Showing posts with label English. Show all posts

Friday, December 3, 2010

English remodel, garage renovation.


After, and almost complete.  The garage door is actually square toped.  The door and the timber opening make it look arched.

Garage apartment, after.  This now has the new overhang/ roof extension added.  The original roof was extended and the timber work designed to bring its scale down to hug the door.

After, and complete.


Before.

Garage apartment, before.

Monday, November 29, 2010

English House remodel; the front revisions to a 1927 Charles Dilbeck home.

After. The house is brand new from the chimney to the far right (both upstairs and down).  The stone butress on the first floor hides the stone transition from old to new.

The new third bay.

More of new third bay.

Conceptual front elevation with new addition.

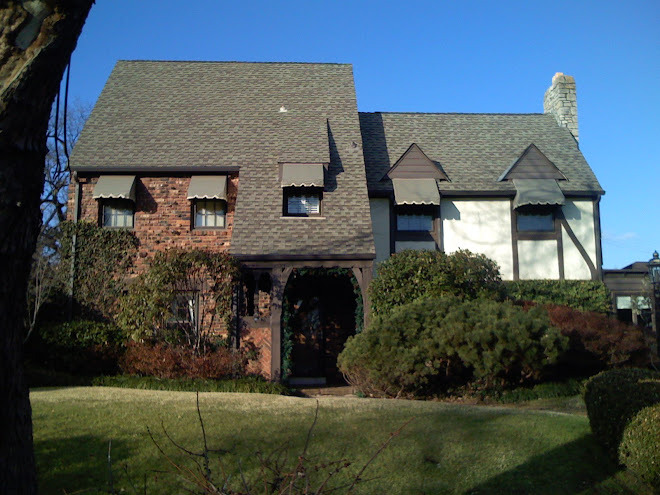
"Before"  The yard was also terraced and re-landscaped in the remodel.

The flat roofed 1950's addition (not by the current Home Owner) was completely removed when we discovered its foundations were inadequate for the remodel. And, it was just plain ugly!


In the remodel, we wanted to be very respectful of the original intent of Charles Dilbeck, the Architect of this 1927 home.  I desisigned all of the revisions to this home within this period and house styling.


Saturday, November 27, 2010

English house remodel, tbe back

Back, after.  Media room, screened timber porch with Master Suite above.

Back, after.

Back, after.  The kitchen addition is in the far right.  (see post below on the west elevation)


Conceptual drawings of additions to the back of the house.

Back, before.


Back, before.  Future location of the screened porch.


Friday, November 26, 2010

English house remodel, west side.

New back with kitchen extension.  The existing back brick corner of the house required a new steel structure to leave it "undisturbed."  The new room is to look like a filled in timber porch.

New back. Kitchen in foreground, then screened timber porch, and Master Suite above.

Elevation with addition.

Before.  Back corner of house.  This small timbered porch was removed from the house.

English house remodel. Before and after.

After.  The yard is terraced, the second floor addition is from the chimney out.  All stucco has been resurfaced.

The new stone on the first floor matches the existing stone.  The new window sills are made from reclaimed brick.

New elevation drawing.

The one story 1950's addition is to be stripped off the house and rebuilt.  It has inadequate footings for itself.  The new second floor will need additional footing support.

The upstairs has these two upper windows.  The new third matching window will be into the new Master Closet.

Friday, November 19, 2010

New entrances

Front door area after remodel.

Double front doors with operable windows in each door.

New porch timbers.

New back door at kitchen addition.

Tuesday, November 9, 2010

English Tudor

Front of new home (finished).


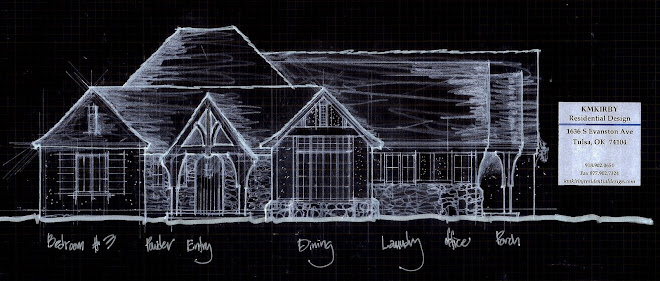

Conceptual drawing of (proposed) house.

Monday, November 8, 2010

English remodel

New front

New kitchen addition on first floor.

New additions to back of house.

New front porch.