Showing posts with label house design. Show all posts

Thursday, November 18, 2010

Shingle house remodel, Seattle. (Original structure is 100+ years old) This house was lifted from its foundations. While suspended, we created a new stable foundation system and set the house back down. Its windows, all interior/ exterior finishes were removed and replaced. All electrics, heating/ cooling systems were replaced. We had to remove the original gas pipes used to light the house when it was constructed in 1903.

After Front.

Front.

Front upper bay window.

Front upper bay window. (before)

Side.

Side.

South side. (before)

Front door area with new leaded glass side windows.  These windows were redesigned to be more in keeping with the original house's design.  We had old window samples from saved transoms.

Front door area before windows were replaced.  We were able to repair the original front door.  We also replaced the front door hardware with an antique set from the same period of the house's original construction.


Front almost complete.  The house's final paint was posponed by this snow storm.

North side. (before)

North side in construction.

Tuesday, November 16, 2010

Tuesday, November 9, 2010

English Tudor

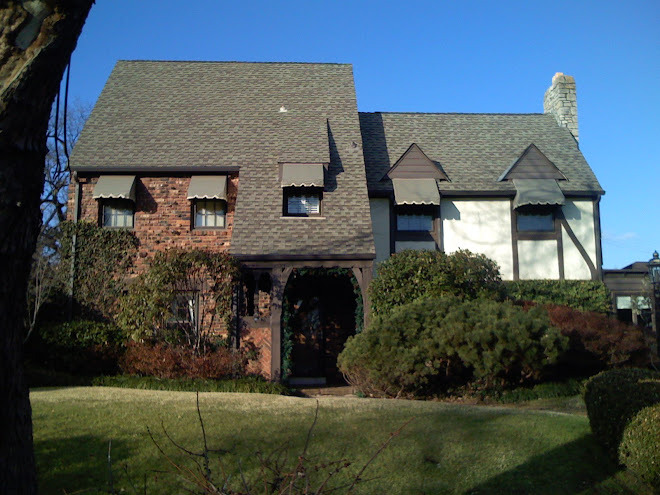
Front of new home (finished).



Conceptual drawing of (proposed) house.

Classical House.


Conceptual front elevation.

Completed front.

Monday, November 8, 2010

English remodel

New front

New kitchen addition on first floor.

New additions to back of house.

New front porch.

Log cabin remodel.

Carport- This took almost a year to fit all the timbers to each other.

Carport with cabin front beyond.

Front of cabin with golf cart garage doors.

Back of cabin.


Stone stairs to lake.