|
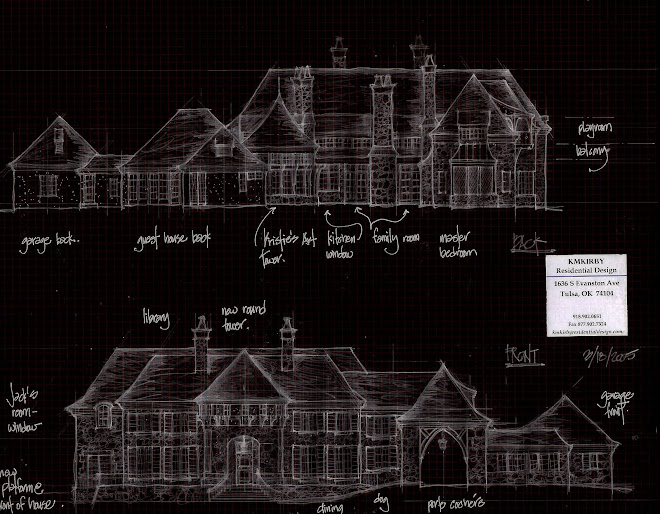
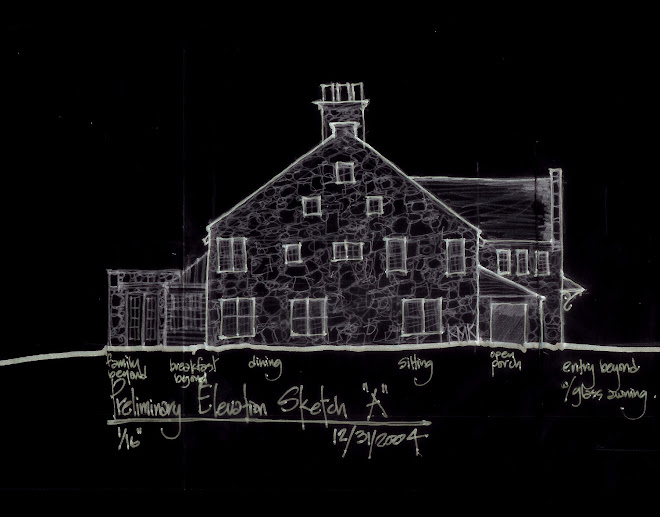
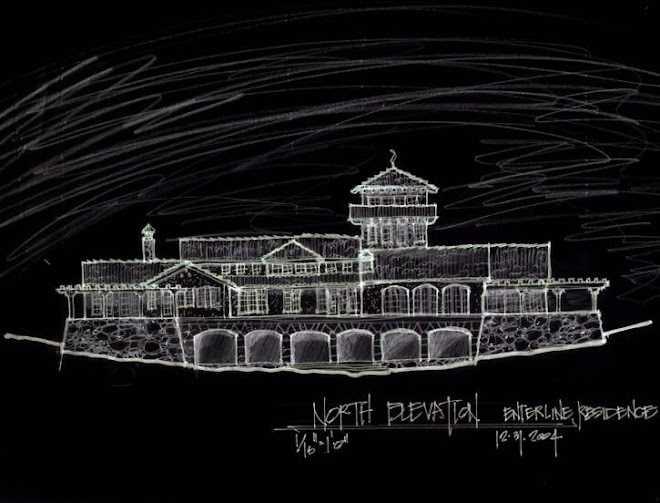
| Back/ Courtyard Elevation. |
 |
| Front Elevation. |
 |
| Right Elevation. |
 |
| Left Elevation. |
|
| Back/ Courtyard Elevation. |
|
| Front Elevation. |
|
| Right Elevation. |
|
| Left Elevation. |
 |
| Conceptual drawing (front). |
 |
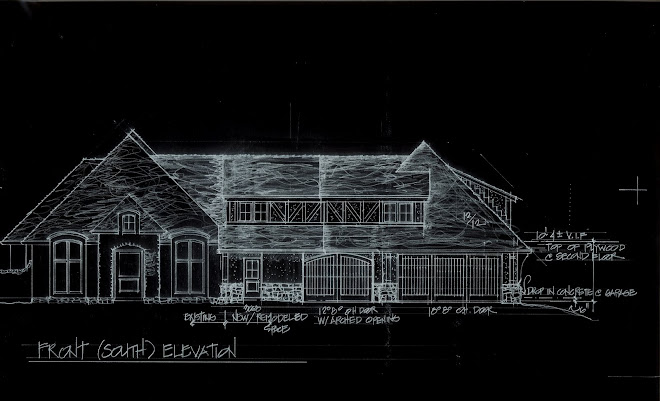
| Autocourt elevation. |
 |
| Back elevation. |
 |
| Side elevation. |
 |
| Autocourt, garage elevation. |
 |
| Front |
 |
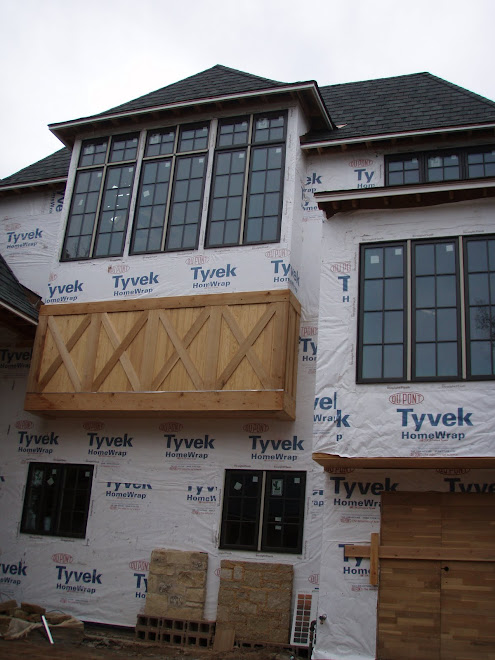
| Playroom at second floor |
 |
| Brackets at Master Bedroom |
 |
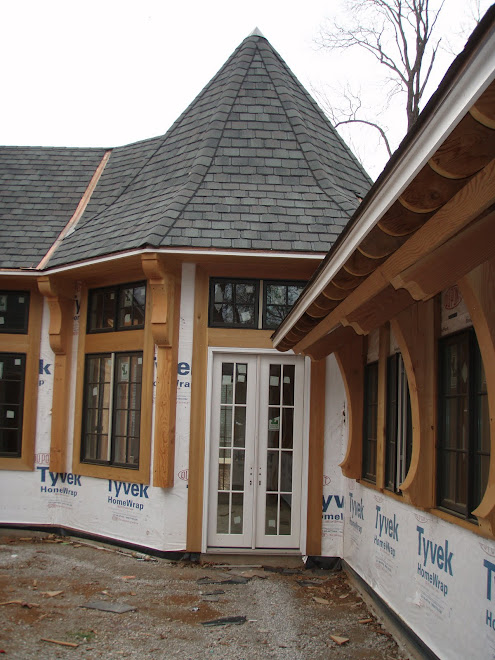
| Timber work at art studio |
 |
| Timber work at autocourt. |
 |
| Front entry after landscaping. |
 |
| Front before landscape. |
 |
| Front |
 |
| Detail of house cornice. There are 21 bricks per foot in this design. I think there were 13,000 bricks in total. |