|
| These letters are assemblies of laser cut outs from this company's day to day business. |

 |
| Concept drawing of signage. |
|
| These letters are assemblies of laser cut outs from this company's day to day business. |
|
| Concept drawing of signage. |
 |
| Center medadillon in steel floor. |
 |
| Lobby steel tile floor. |
 |
| Multicolored steel flooring. |
 |
| Medallion corner. |
 |
| Loose flooring. |
 |
| Light drawing. |
 |
| Drawing of light above wrought iron entry to verify size. |
 |
| Light being installed. |
 |
| Light in construction. |
 |
| Light in perspective. |
 |
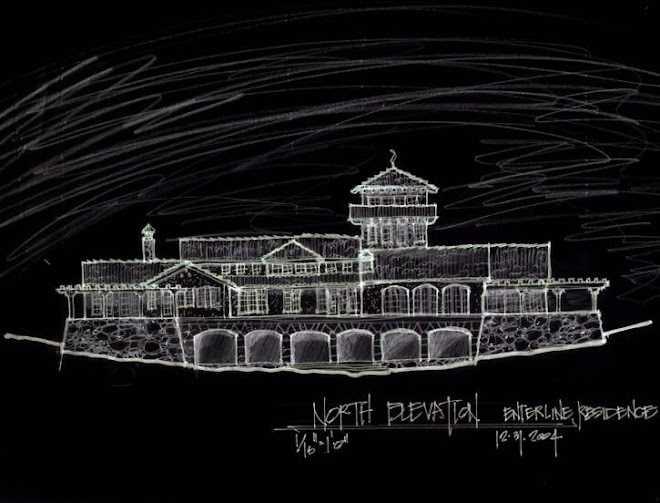
| Conceptual drawing (front). |
 |
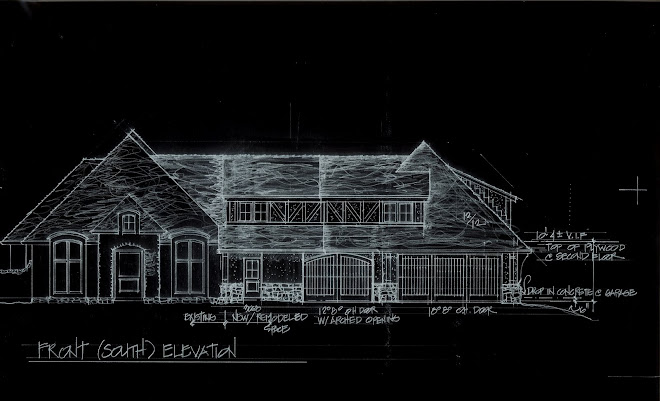
| Autocourt elevation. |
 |
| Back elevation. |
 |
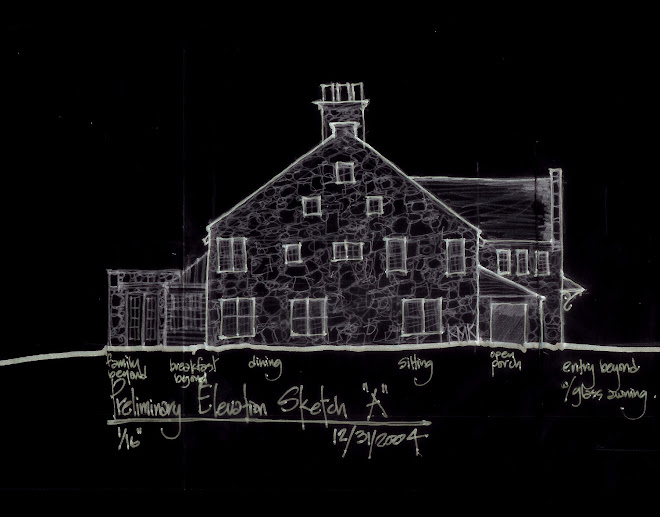
| Side elevation. |
 |
| Autocourt, garage elevation. |
 |
| Side at front yard. |
 |
| Conceptual drawing (courtyard section). |
 |
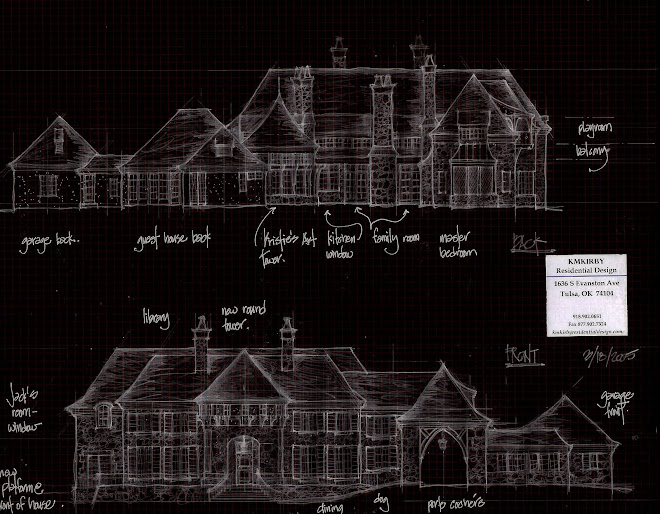
| Conceptual drawing (back). |
 |
| Conceptual drawing (front). |
 |
| Front |
 |
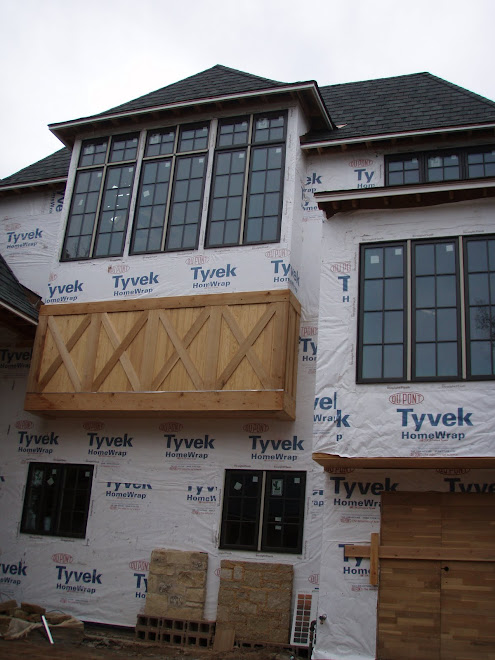
| Playroom at second floor |
 |
| Brackets at Master Bedroom |
 |
| Timber work at art studio |
 |
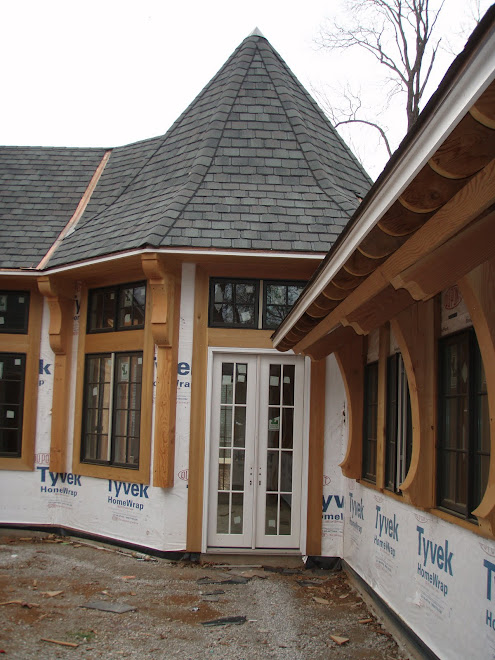
| Timber work at autocourt. |