Friday, November 26, 2010

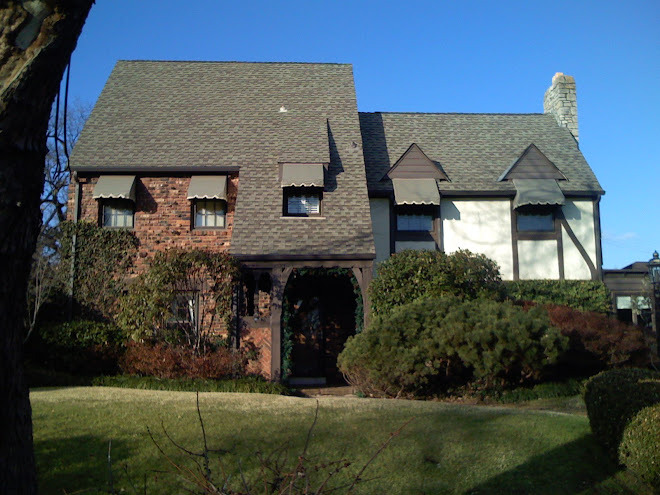
English house remodel, west side.

New back with kitchen extension.  The existing back brick corner of the house required a new steel structure to leave it "undisturbed."  The new room is to look like a filled in timber porch.

New back. Kitchen in foreground, then screened timber porch, and Master Suite above.




Elevation with addition.

Before.  Back corner of house.  This small timbered porch was removed from the house.

English house remodel. Before and after.

After.  The yard is terraced, the second floor addition is from the chimney out.  All stucco has been resurfaced.

The new stone on the first floor matches the existing stone.  The new window sills are made from reclaimed brick.

New elevation drawing.

The one story 1950's addition is to be stripped off the house and rebuilt.  It has inadequate footings for itself.  The new second floor will need additional footing support.

The upstairs has these two upper windows.  The new third matching window will be into the new Master Closet.

Thursday, November 18, 2010

Shingle house remodel, Seattle. (Original structure is 100+ years old) This house was lifted from its foundations. While suspended, we created a new stable foundation system and set the house back down. Its windows, all interior/ exterior finishes were removed and replaced. All electrics, heating/ cooling systems were replaced. We had to remove the original gas pipes used to light the house when it was constructed in 1903.

After Front.

Front.

Front upper bay window.

Front upper bay window. (before)

Side.

Side.

South side. (before)

Front door area with new leaded glass side windows.  These windows were redesigned to be more in keeping with the original house's design.  We had old window samples from saved transoms.

Front door area before windows were replaced.  We were able to repair the original front door.  We also replaced the front door hardware with an antique set from the same period of the house's original construction.


Front almost complete.  The house's final paint was posponed by this snow storm.

North side. (before)

North side in construction.

Wednesday, November 17, 2010

Laser cut steel signage.

These letters are assemblies of laser cut outs from this company's day to day business.


Concept drawing of signage.


Laser cut multicolored steel tile floor.

Center medadillon in steel floor.


Lobby steel tile floor.

Multicolored steel flooring.


Medallion corner.
Loose flooring.